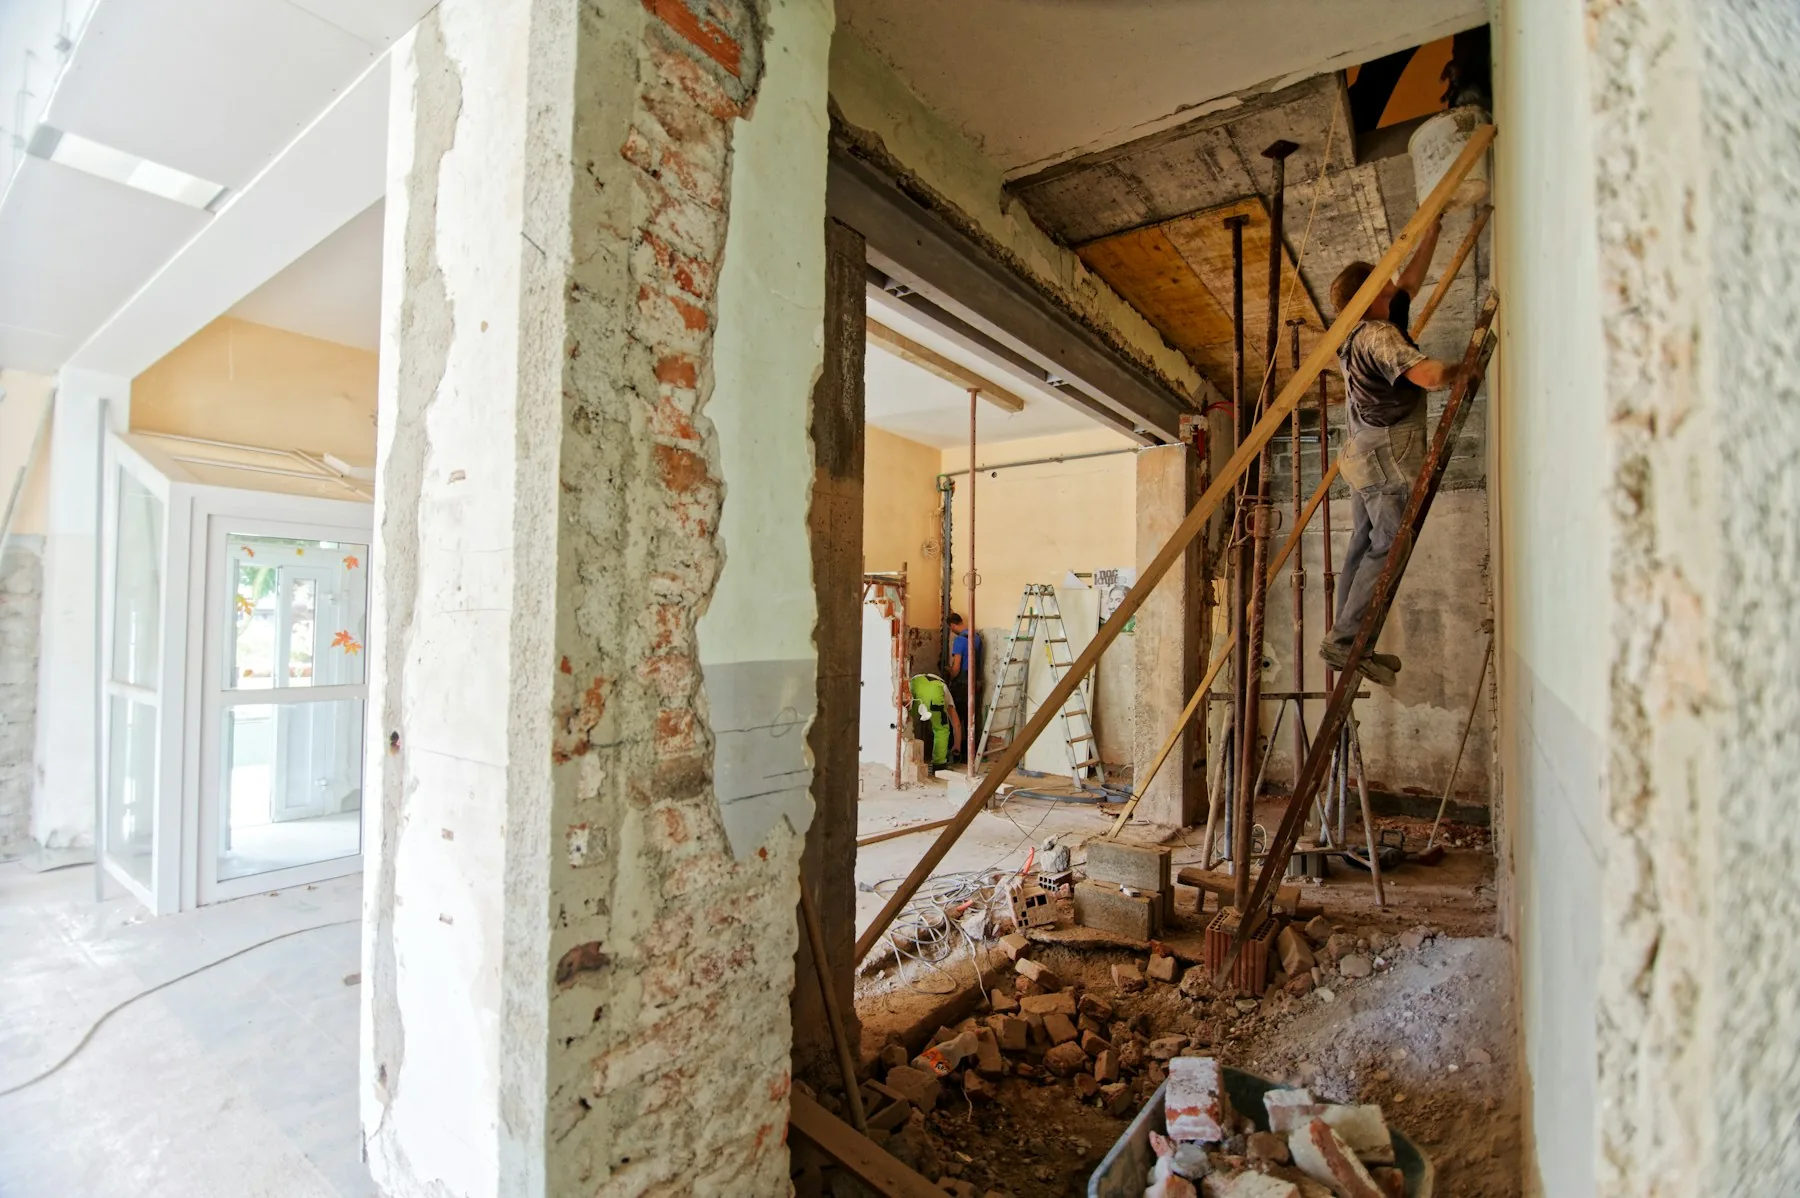
Good bones.
Better rooms.
We frame it square, open it up, and finish the kitchen you actually use. One crew from first cut to final walk.
The frame is the promise. The finish is the proof.
Most of the work that makes a room feel right never gets photographed. The studs that are actually straight. The beam that carries the load. The subfloor that doesn’t move underfoot.
We’re a small residential crew built around those decisions — and the finish work that follows them.
Four things
we do properly.
No giant menu of everything. Just the work we can put our name on, with the same crew and the same standard.
Select a service to see the work
New walls, floors, and roof systems built square and ready for everything that follows. We read the existing structure before we touch it.
Talk through your projectRooms with a
frame behind them.
A kitchen is a sequence of decisions before it’s a photograph. These are the stages and spaces we build around.
Concept imagery / replace with your project photosNo mystery.
No vanishing crew.
You’ll know what’s happening, who’s on site, and what decision is next. That’s the whole system.
Walk the job
We look at what’s there, what’s moving, and what needs to be opened up before anyone talks about finishes.
Fix the scope
A clear line-item scope and a build sequence. Allowances are named up front, not discovered halfway through.
Build clean
One crew, one lead, a protected work area, and a site that gets swept at the end of the day.
Walk it through
We walk every room together, close the list, and hand over the paperwork and product information you need.
Tell us what’s
not working.
Two steps. A real scope conversation with the person who’ll be on the job — not a call center and not a sales sequence.
We’ll be in touch within one business day.
We’ll review the scope, check the calendar, and reply with the next useful question.